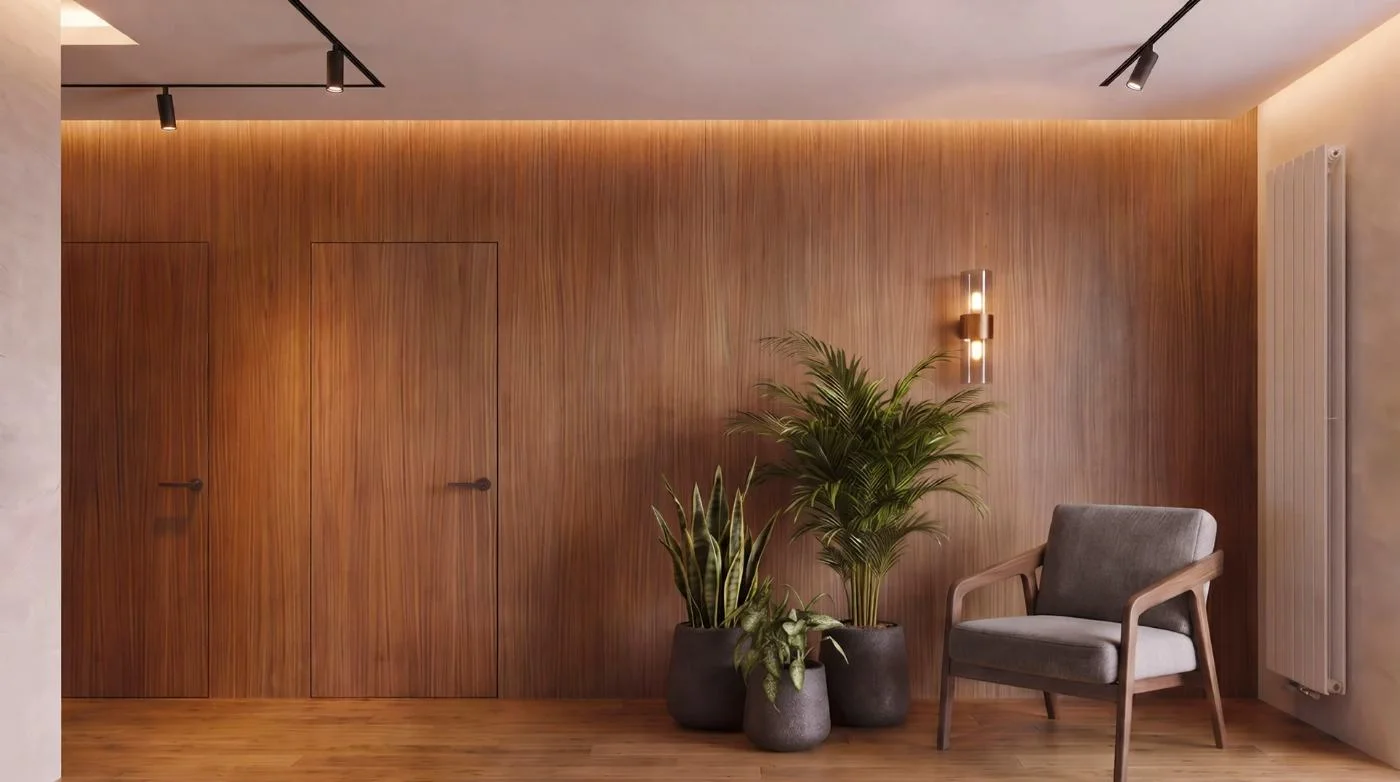
Doors, wardrobe fronts, cabinetry — all of it on one plane with the wall. We look at the wall whole, not as a collection of separate parts.
An integrated wall system treats the wall as one element of architecture — doors, wardrobe fronts and fixed panelling meet flush on one plane, forming a single, continuous whole.
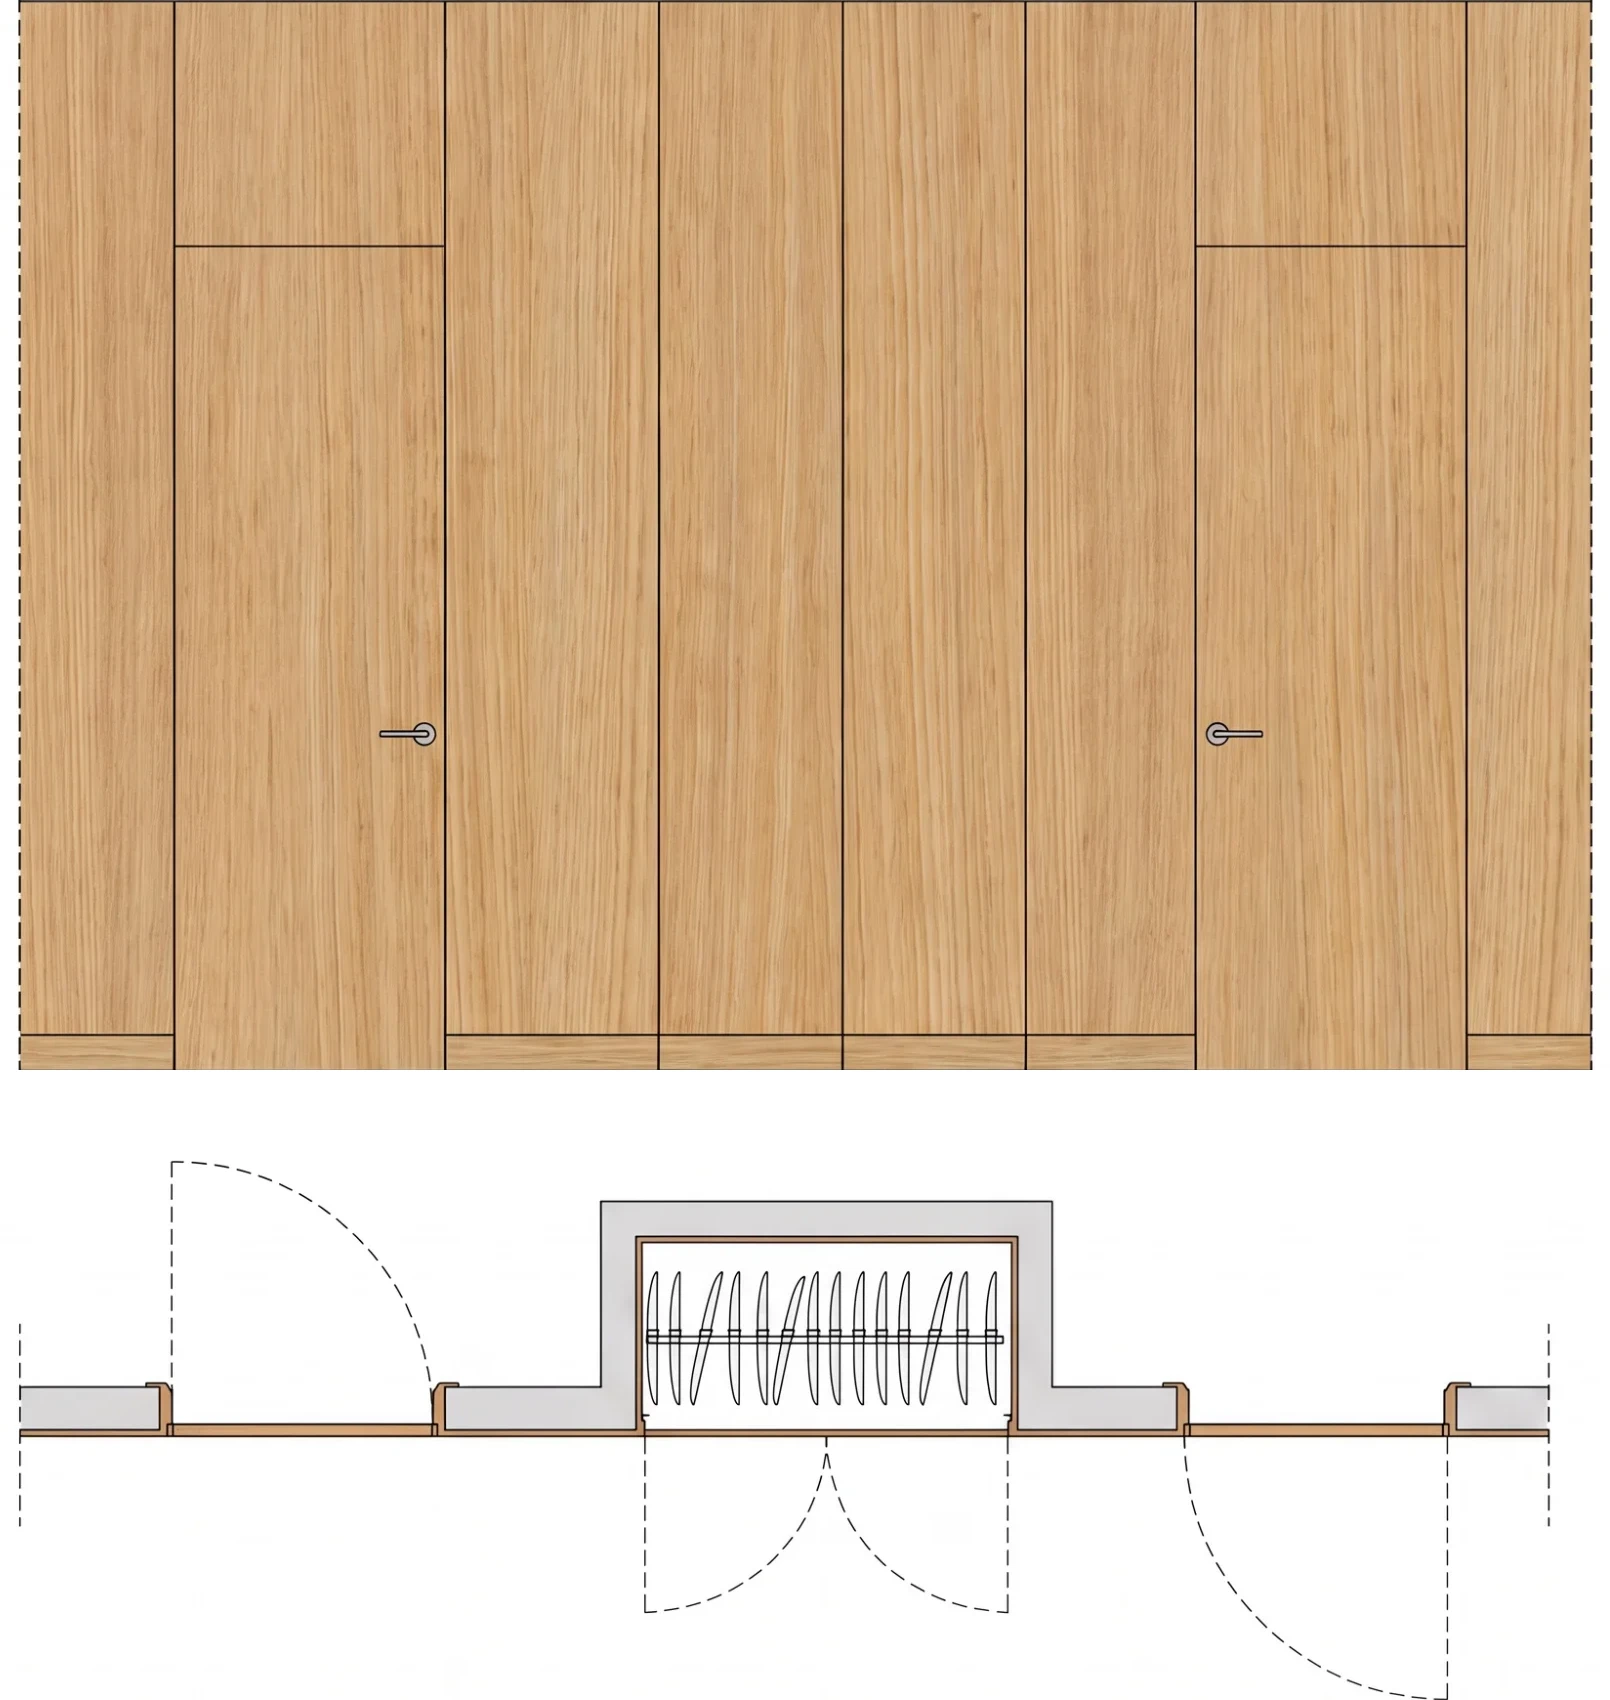
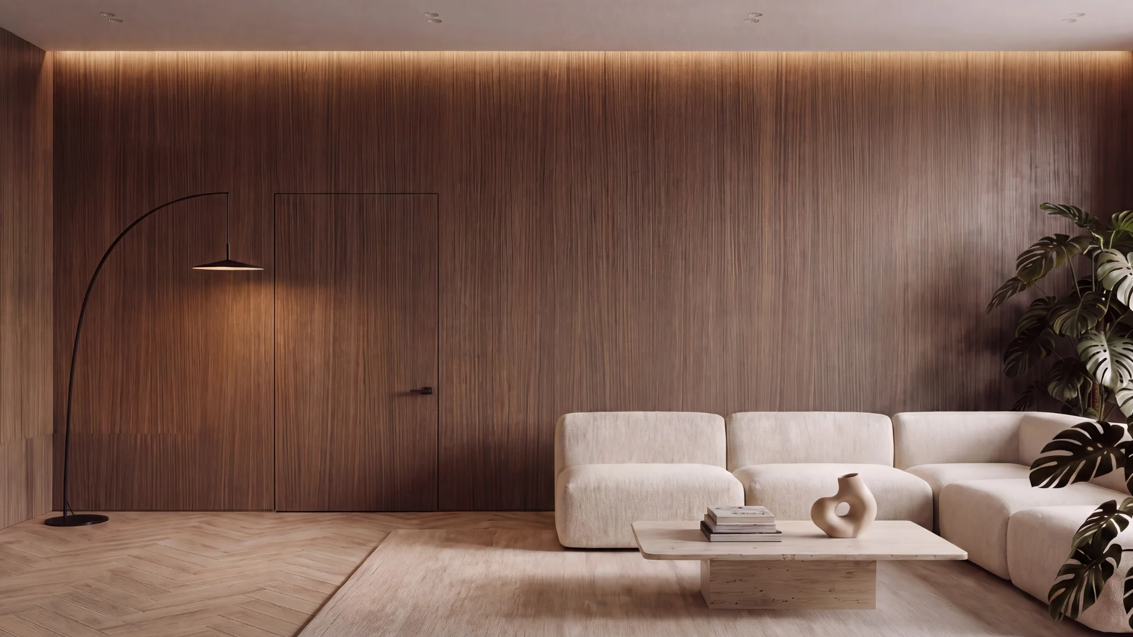
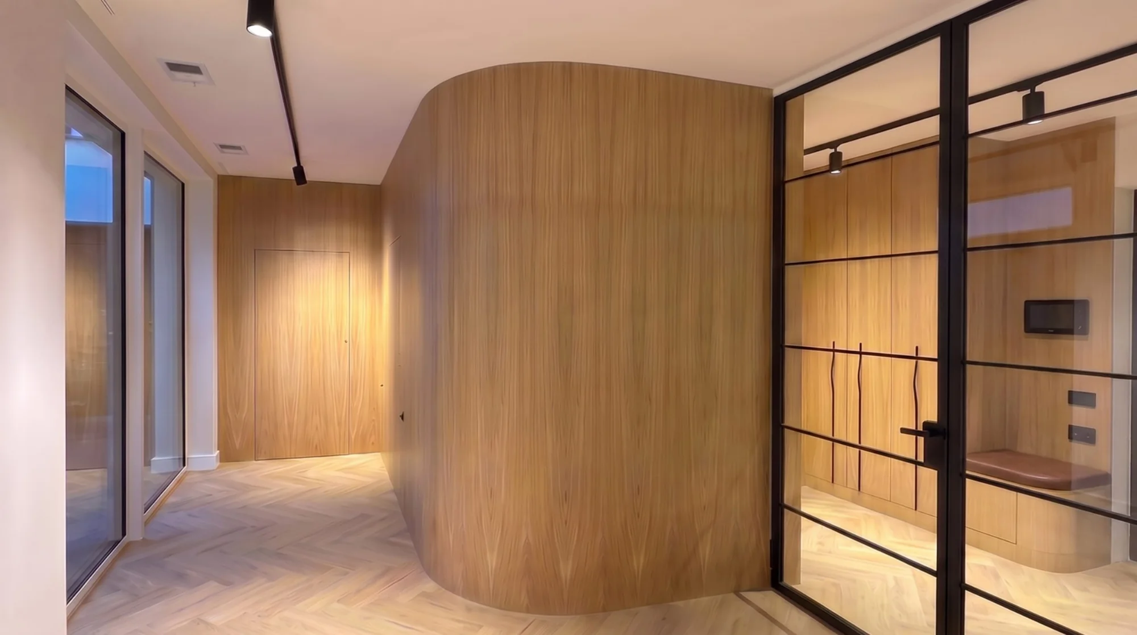
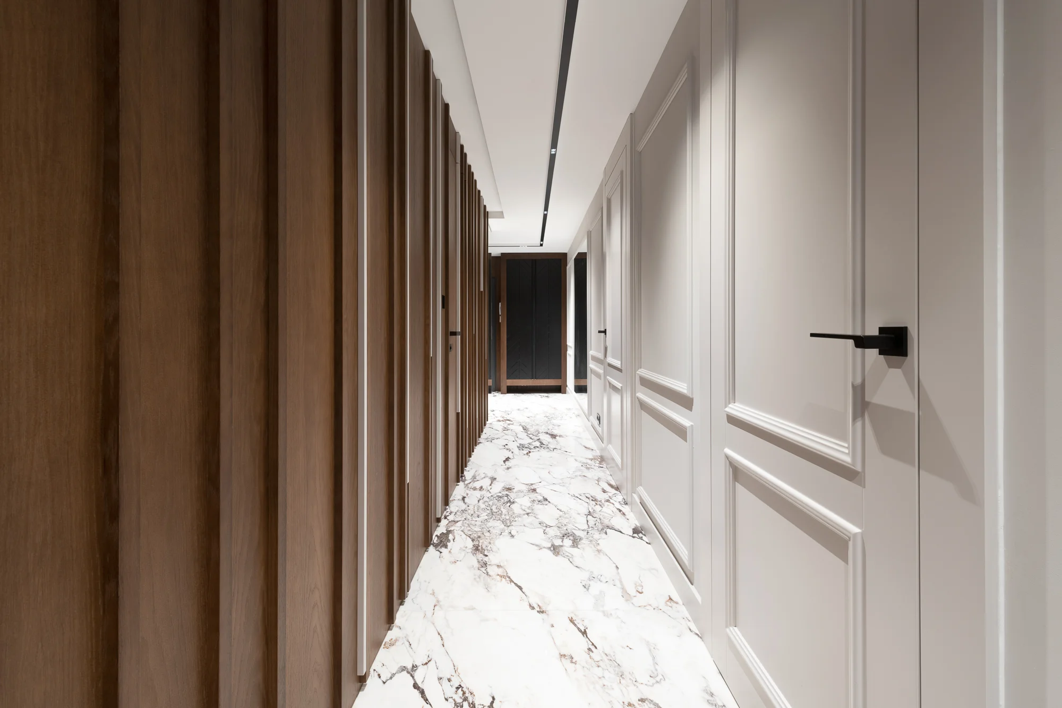
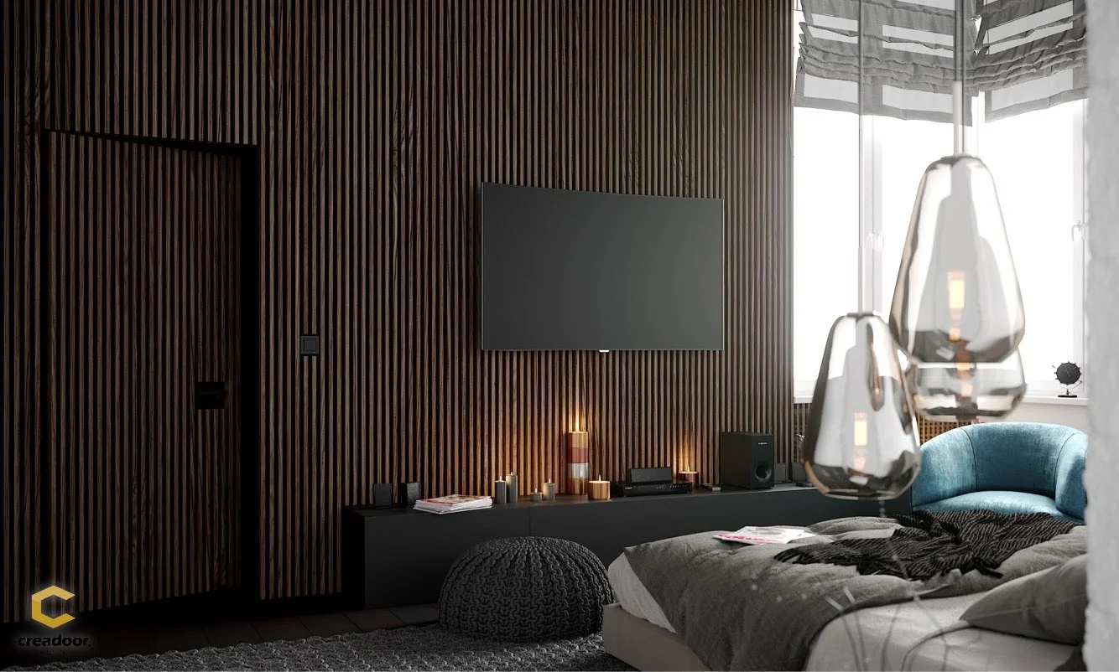
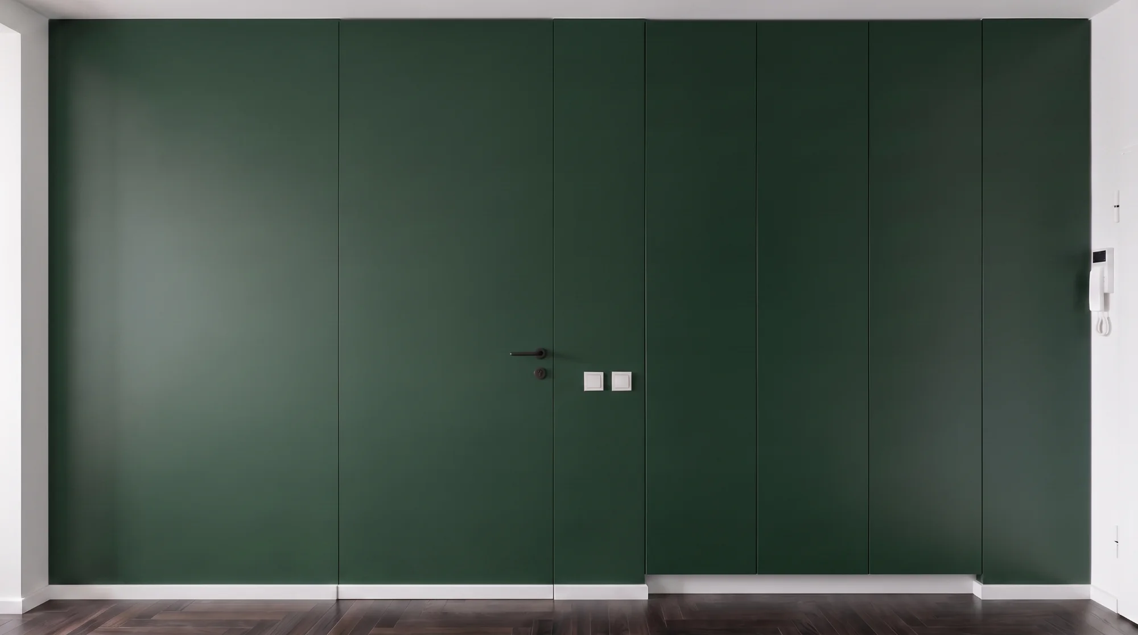
An integrated wall system takes in everything a wall may hold: interior doors, the fronts of wardrobes, dressing rooms and storage, even kitchen joinery — all on one plane and in the same finish. The approach is architectural: we draw the wall as a coherent whole, not as the sum of separate parts.
Let us draw your wall →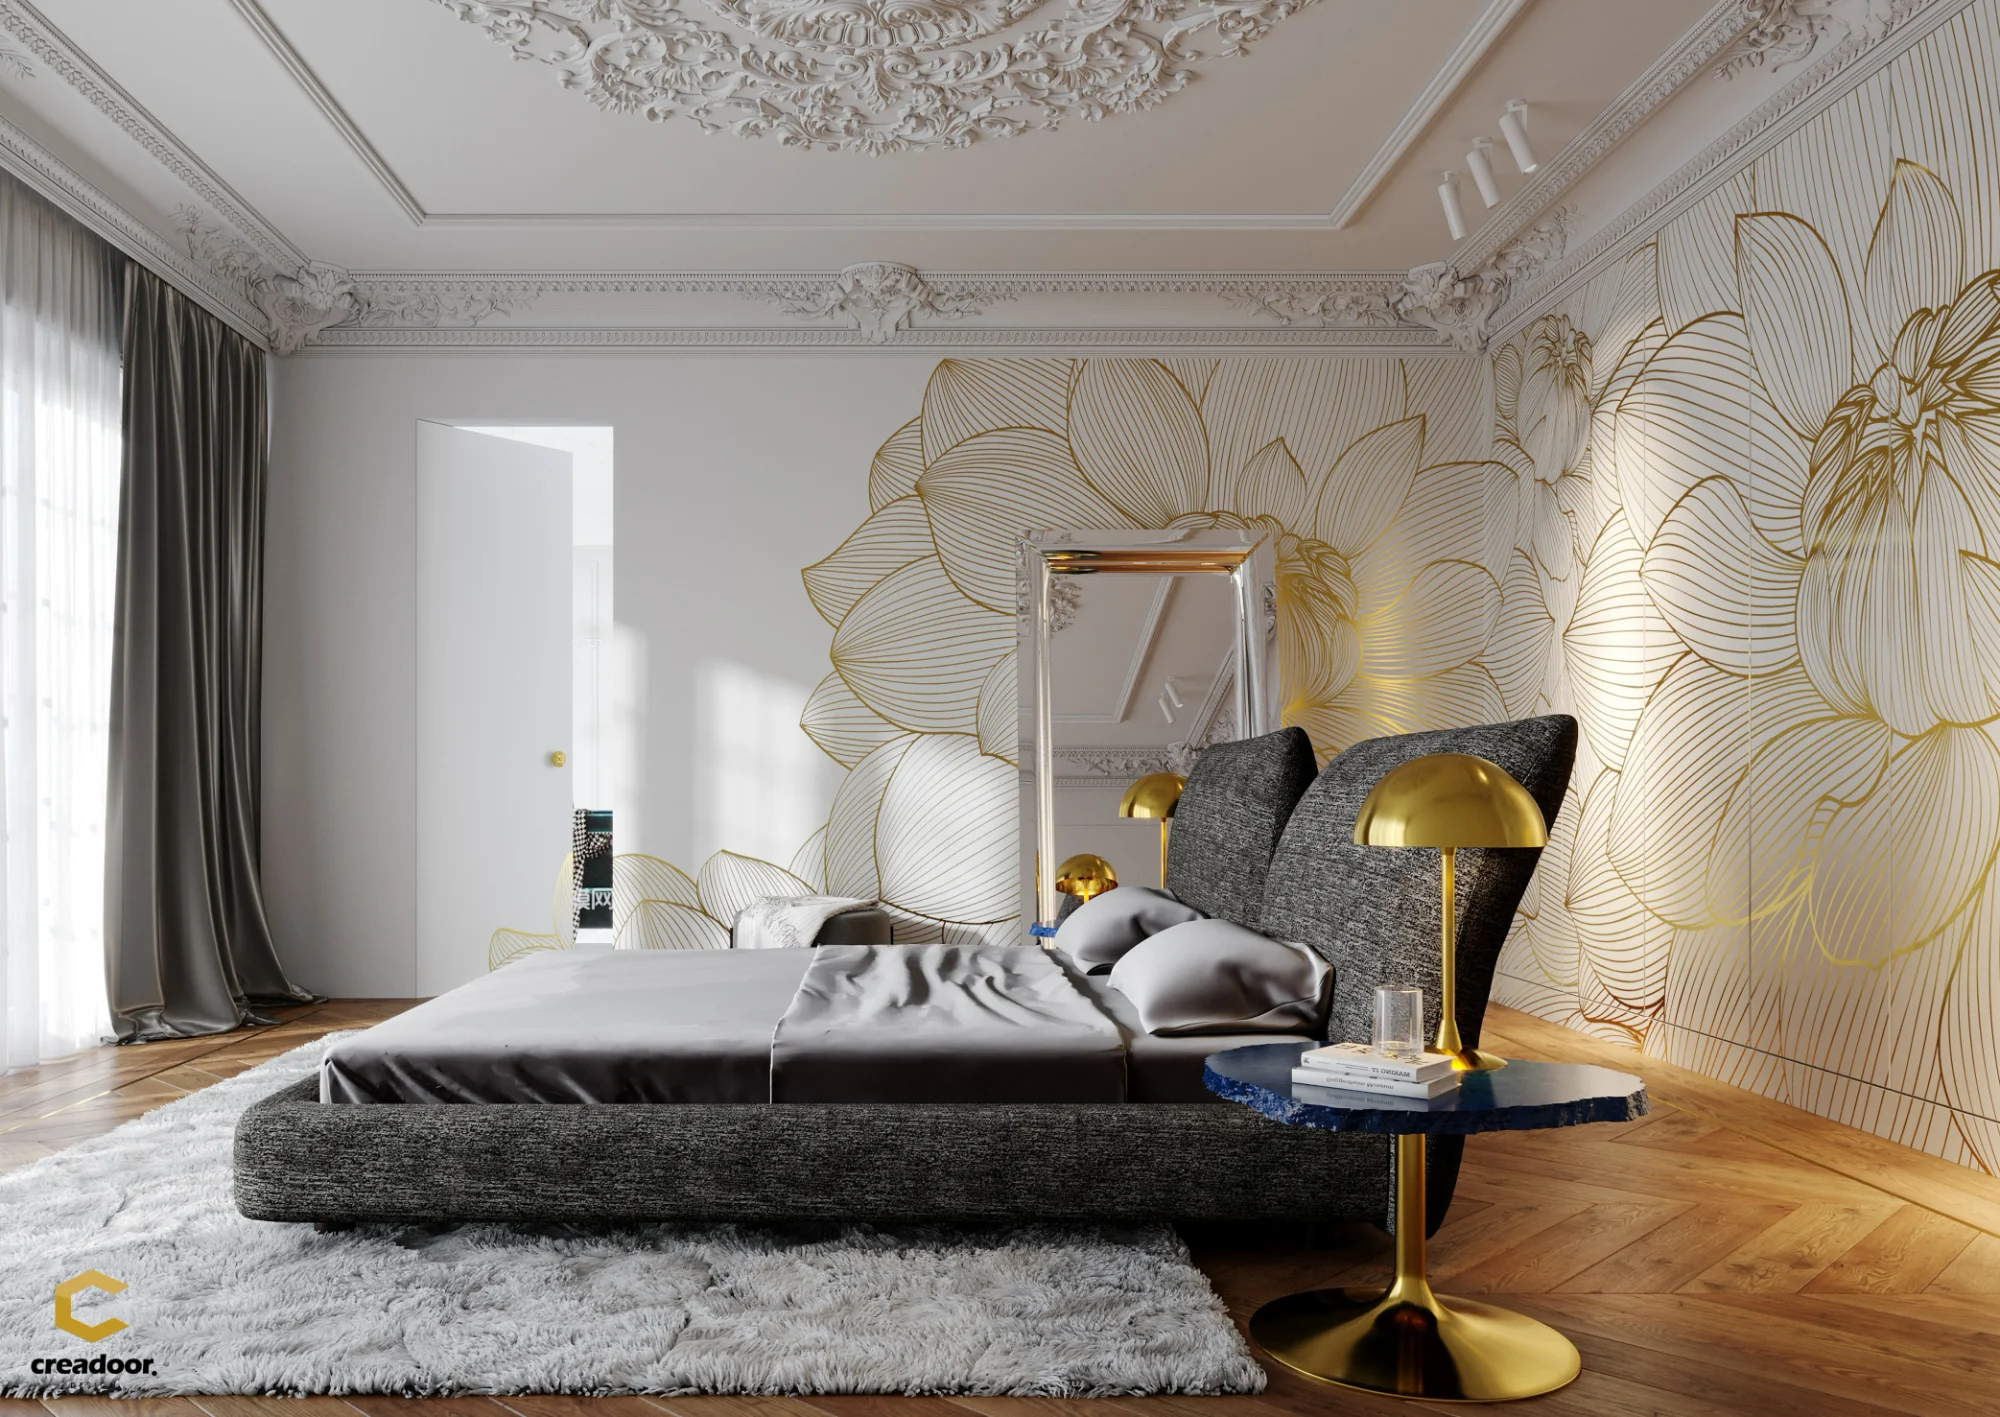
An original drawing carried across panelling, fronts and concealed doors — the wall read as a single image.
View →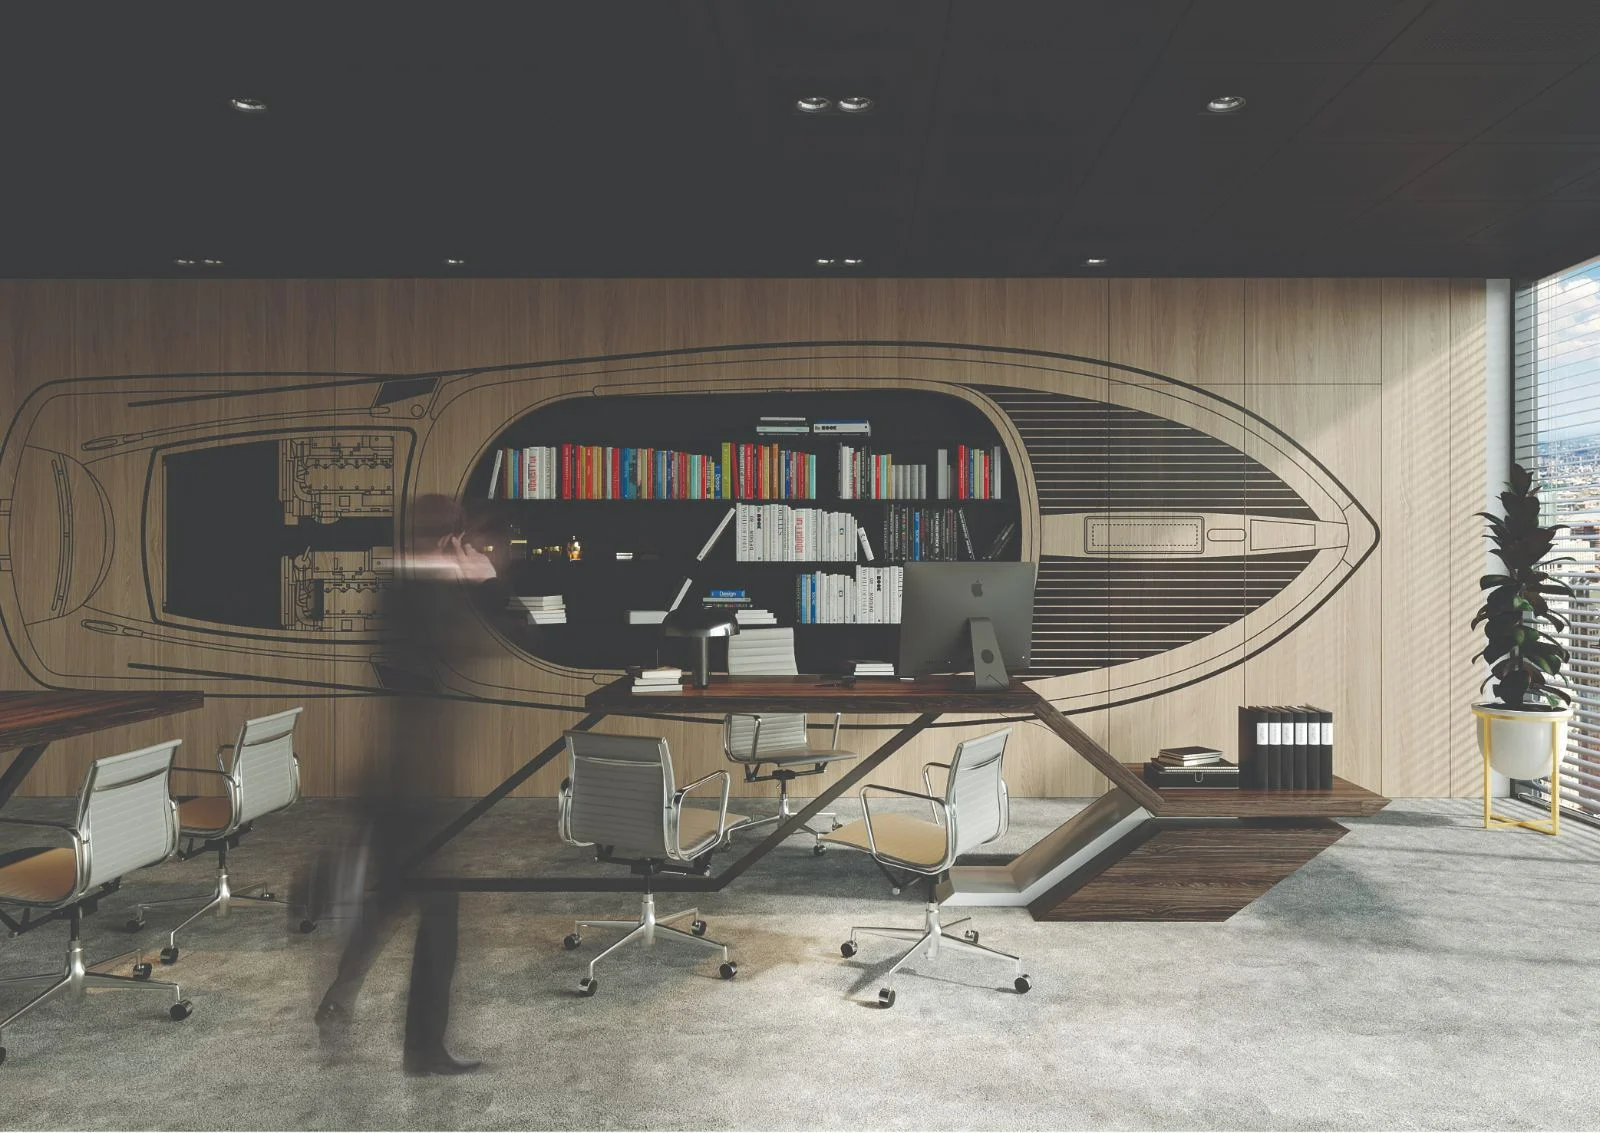
Authored wall systems in editions of no more than five in the world — a separate project and a separate narrative.
Discover →We will settle the opening variant, the finish of the leaf and the depth of the frame for one particular wall.