Two frame systems, the same timber construction of the leaf. The whole difference sits in the frame: how it is built, when it is fitted, and what the closed leaf sits flush with.
Rebateless and concealed are not two orders of quality but two different systems of setting a door in a wall. The choice between them is usually made not on the look of the leaf but on the stage the project has reached.
In both, the leaf has no rebate — none of the lip overlapping the frame familiar from older doors. In both, the leaf is made in timber construction, so acoustics and stability are comparable. What differs is the frame.
In a conventional door the leaf has a rebate — a projecting lip that laps the frame and covers the gap. In a rebateless door there is no rebate: the closed leaf sits within the frame opening and lies flush with its architraves on one plane.
The effect is purely visual and very marked — a wall with its doors reads as one calm surface, with no projecting profiles. Concealed-frame doors are therefore rebateless doors too; the difference is that their frame is of aluminium and built into the wall.
In a concealed-frame door there is no visible frame and no architrave. The aluminium frame is built into the wall at shell stage, and once plastered it remains invisible — seen only across the thickness of the wall, with the door open.
The closed leaf sits flush with the plane of the wall. Painted in the colour of the wall the door disappears outright; finished in veneer or fabric it becomes a deliberate accent. It is the more minimal of the two systems.
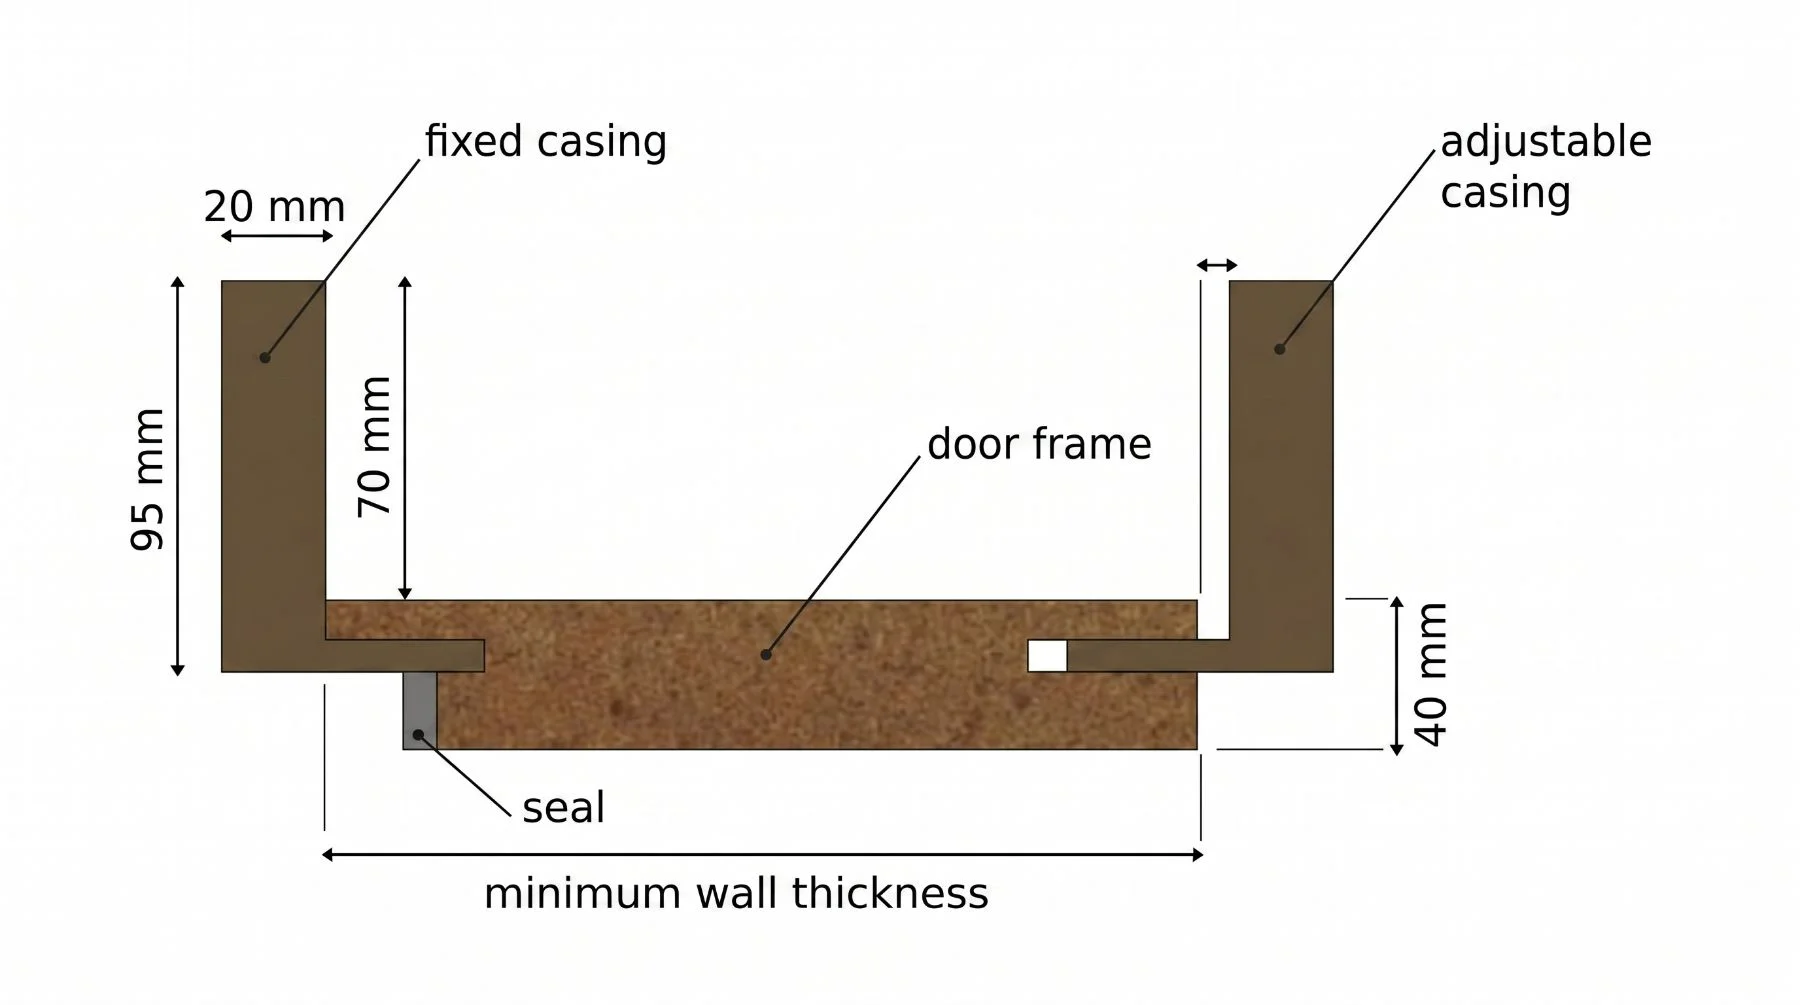
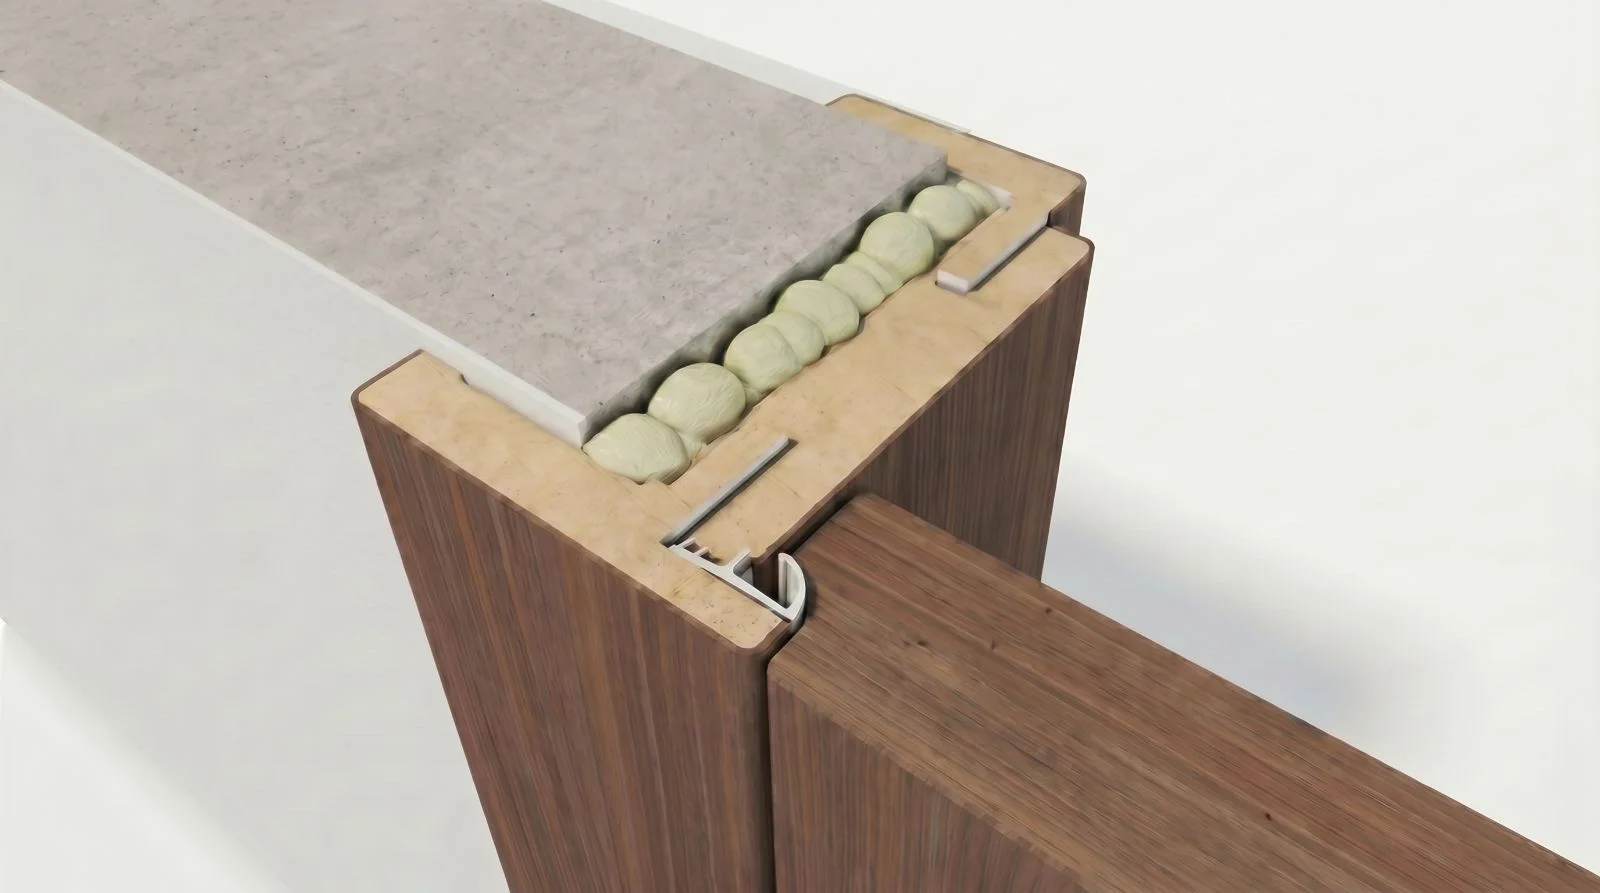
Fig. 1 — Section through a rebateless frame with architraves
The rebateless frame is of timber and comprises a fixed part and an adjustable one, which take the wall from both sides. The fixed architrave is factory-fitted on one side and forms the reference for the whole reveal. The adjustable architrave extends on the other side of the wall, fitting the frame to the wall's real thickness — with no alteration and no cutting.
The frame takes the wall, and within its opening is concealed the seal answerable for quiet and for a soft close. The leaf enters the frame opening and lies flush with the architraves.
The frame with its architraves stands some 2 cm proud of the wall — it is the visible timber frame of the door.
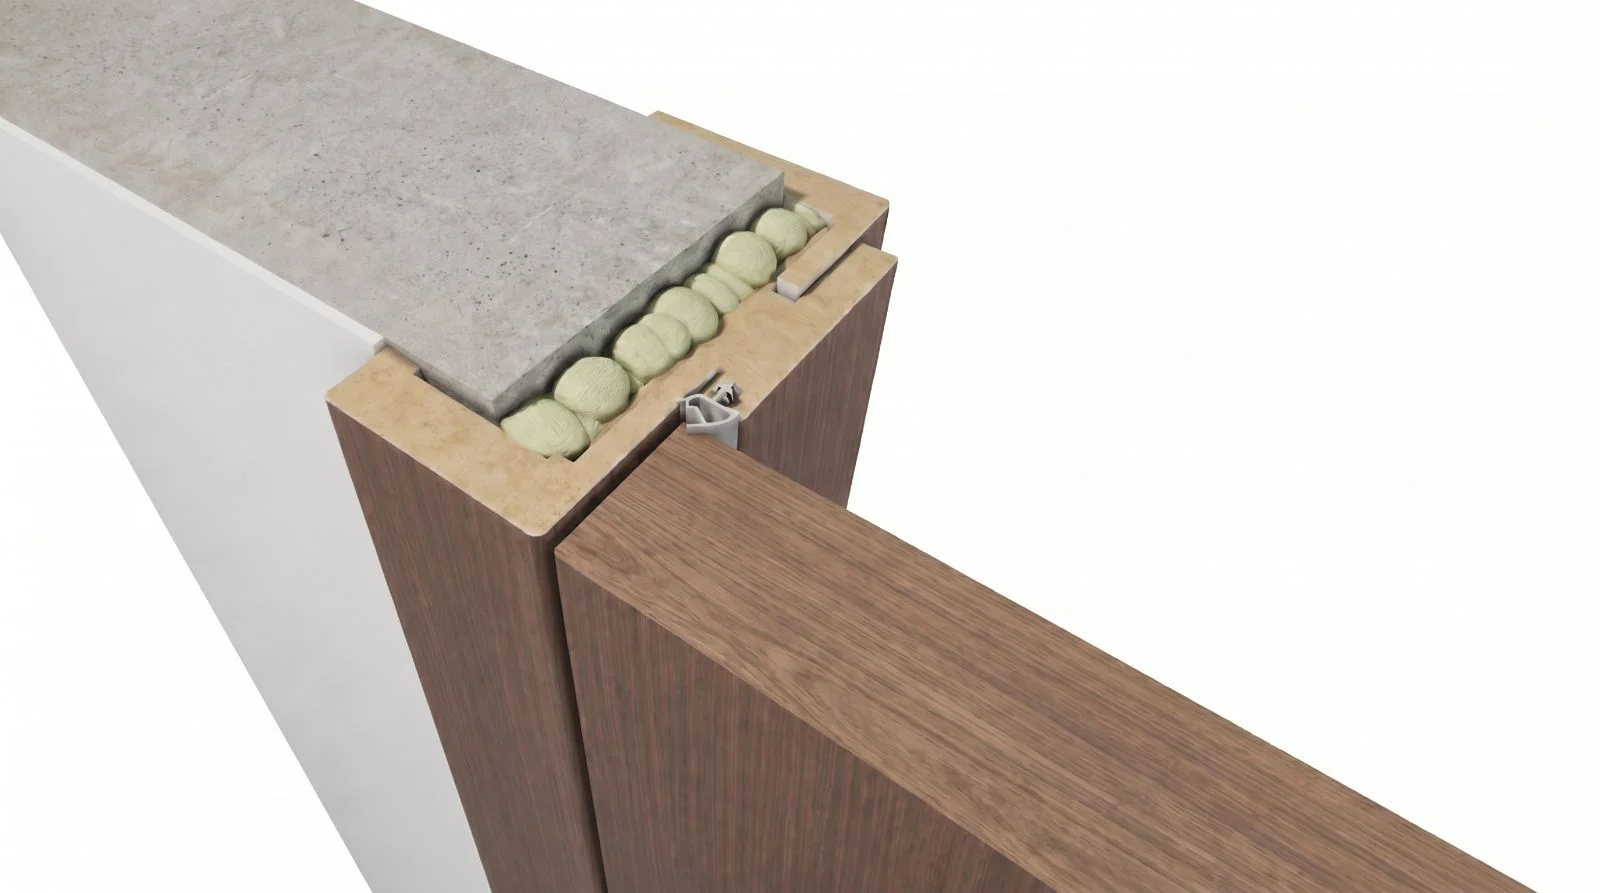
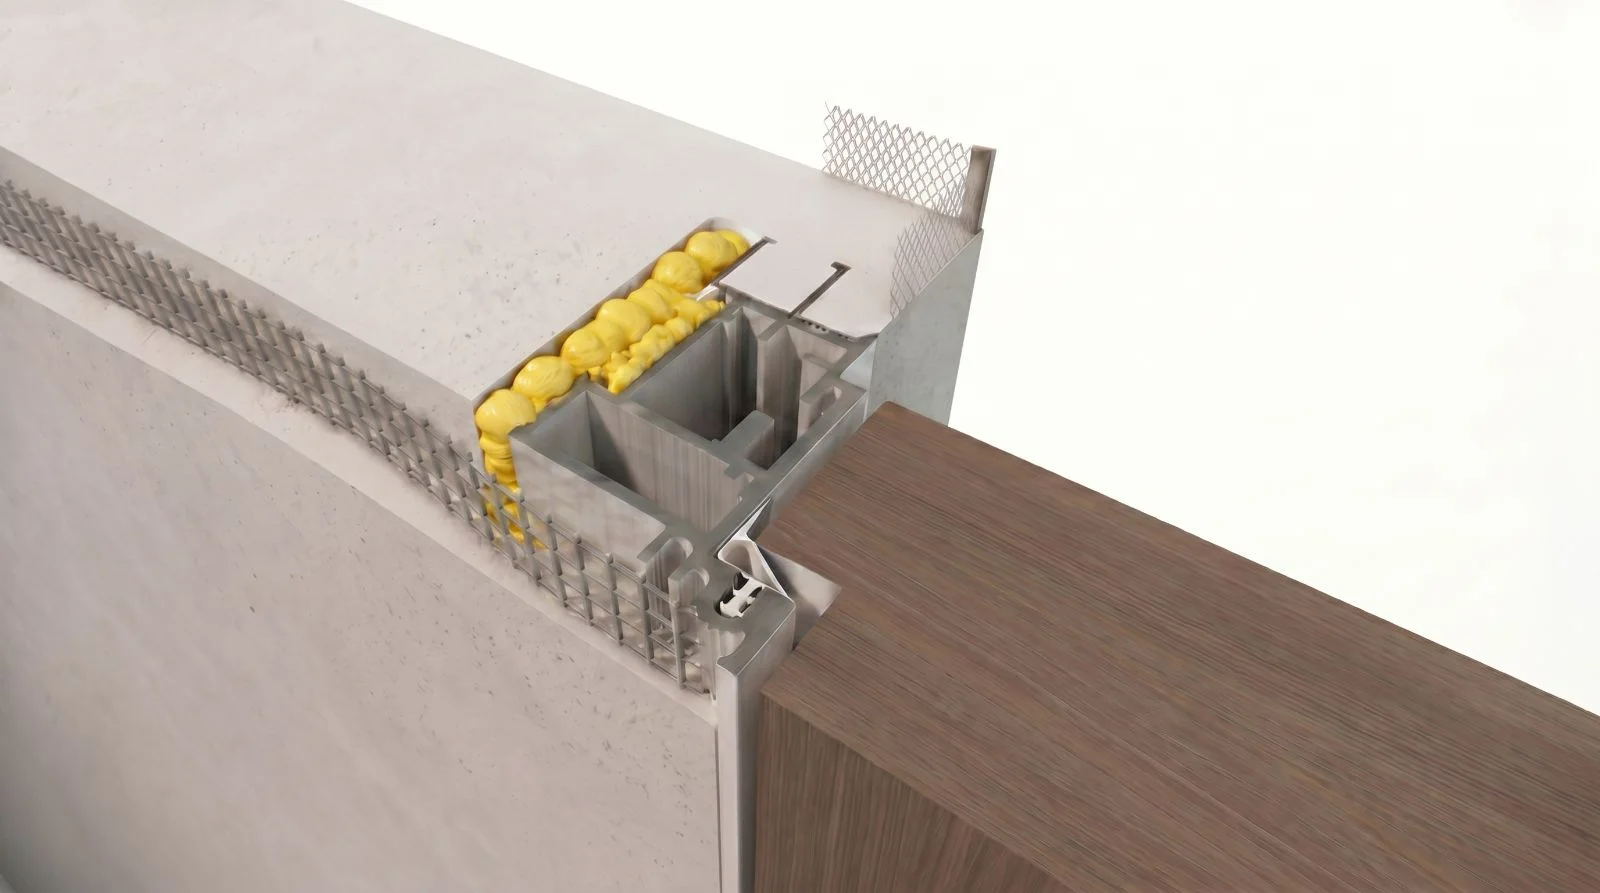
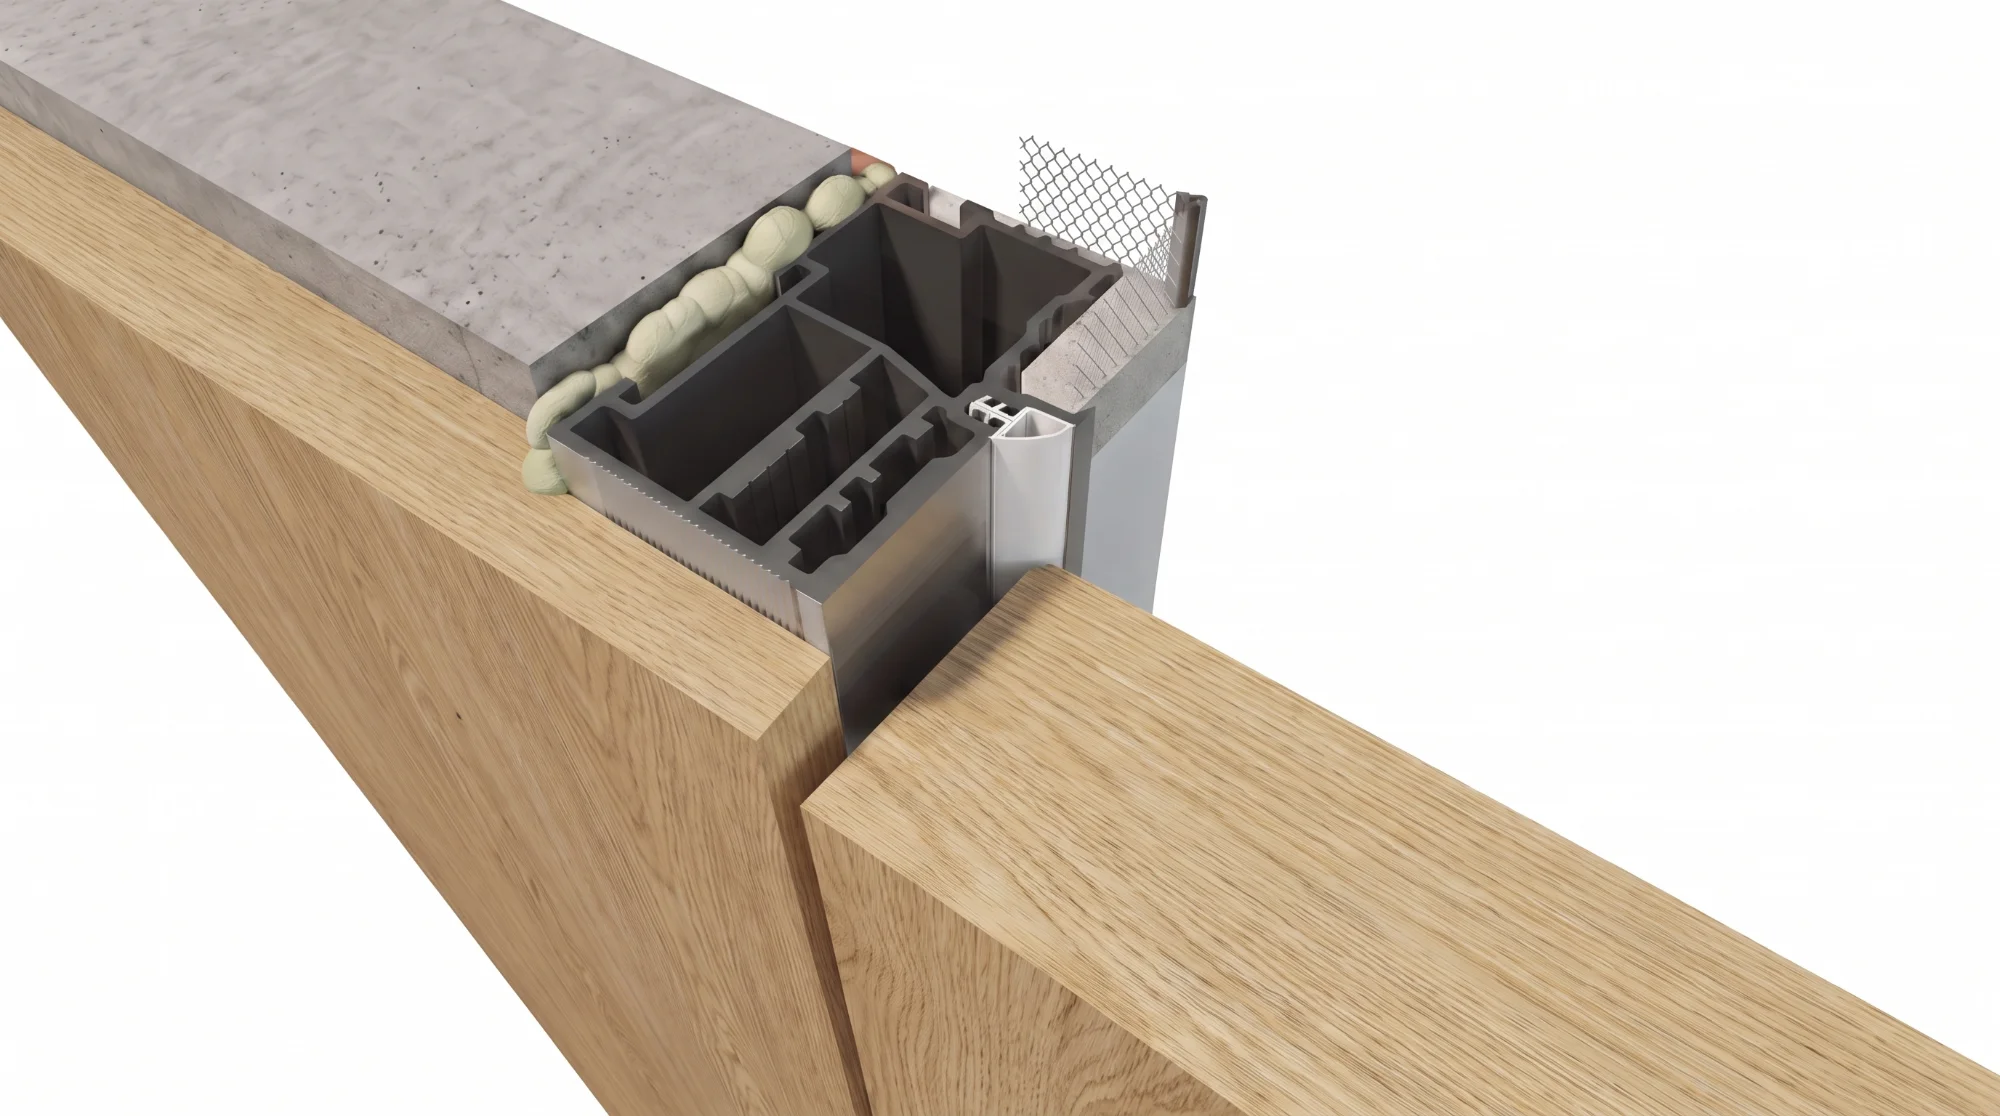
The concealed frame is an aluminium profile built into the wall — set before plastering, most often at shell stage. Fitting after the screeds is possible, and even onto a finished floor: the frame must, however, be built into the opening and plastered, so the floor must then be thoroughly protected. The plaster runs up to the profile and finishes at it, so once the wall is finished there is neither architrave nor frame.
The profile is set in the masonry with installation foam, with render mesh prepared for the plaster — by which the junction of plaster and frame does not crack. Beside the leaf remains a thin edge (3 mm) or, in the edgeless version, nothing at all; the choice is the client's.
The closed leaf sits flush with the plane of the wall, not with an architrave. The hinges may be entirely concealed, and the leaf painted in wall paint or papered together with the wall — and then the door disappears.
The decision on concealed doors must be taken before plastering — afterwards, a frame cannot be added without cutting into the wall.
Fig. 2 — A concealed frame set in the masonry
The rest — finishes, models, collections, hardware — is the same in both systems. Three parameters decide.
| Rebateless | Concealed frame | |
|---|---|---|
| Frame | A timber frame with fixed and adjustable architraves, taking the wall from both sides. | An aluminium profile built into the wall, with no architrave. |
| Installation | At the end of the works — after plaster, paint and floors. No building work; possible in existing openings and during a renovation. | Before plastering — most often at shell stage, but also after the screeds, and with good protection even onto a finished floor. The frame must be built in and plastered. |
| Meeting the wall | The leaf sits flush with the architrave, and the frame with its architrave stands some 2 cm proud of the wall. | The leaf sits flush with the plane of the wall, because the frame is built into the masonry. |
Both systems lead to a calm, ordered wall. They do so differently, however, and enter the building programme differently. Below, the same points seen from both sides.
The last difference is no longer a parameter, yet it is often the most important — the character each system gives an interior.
Each system works in two directions: the leaf may sit flush on the side it opens towards (a door opening outward, “away from you”), or on the opposite side — and then it opens into the roomwhile sitting flush on the hallway side. In rebateless doors we call this second arrangement a reversible leaf; in the concealed frame, the reversible version of the profile.
The reversible variant is reached for when a single run of wall holds doors opening in different directions, and yet all must sit flush from the same side. Below, the same direction shown in both systems — first opening outward, then inward.
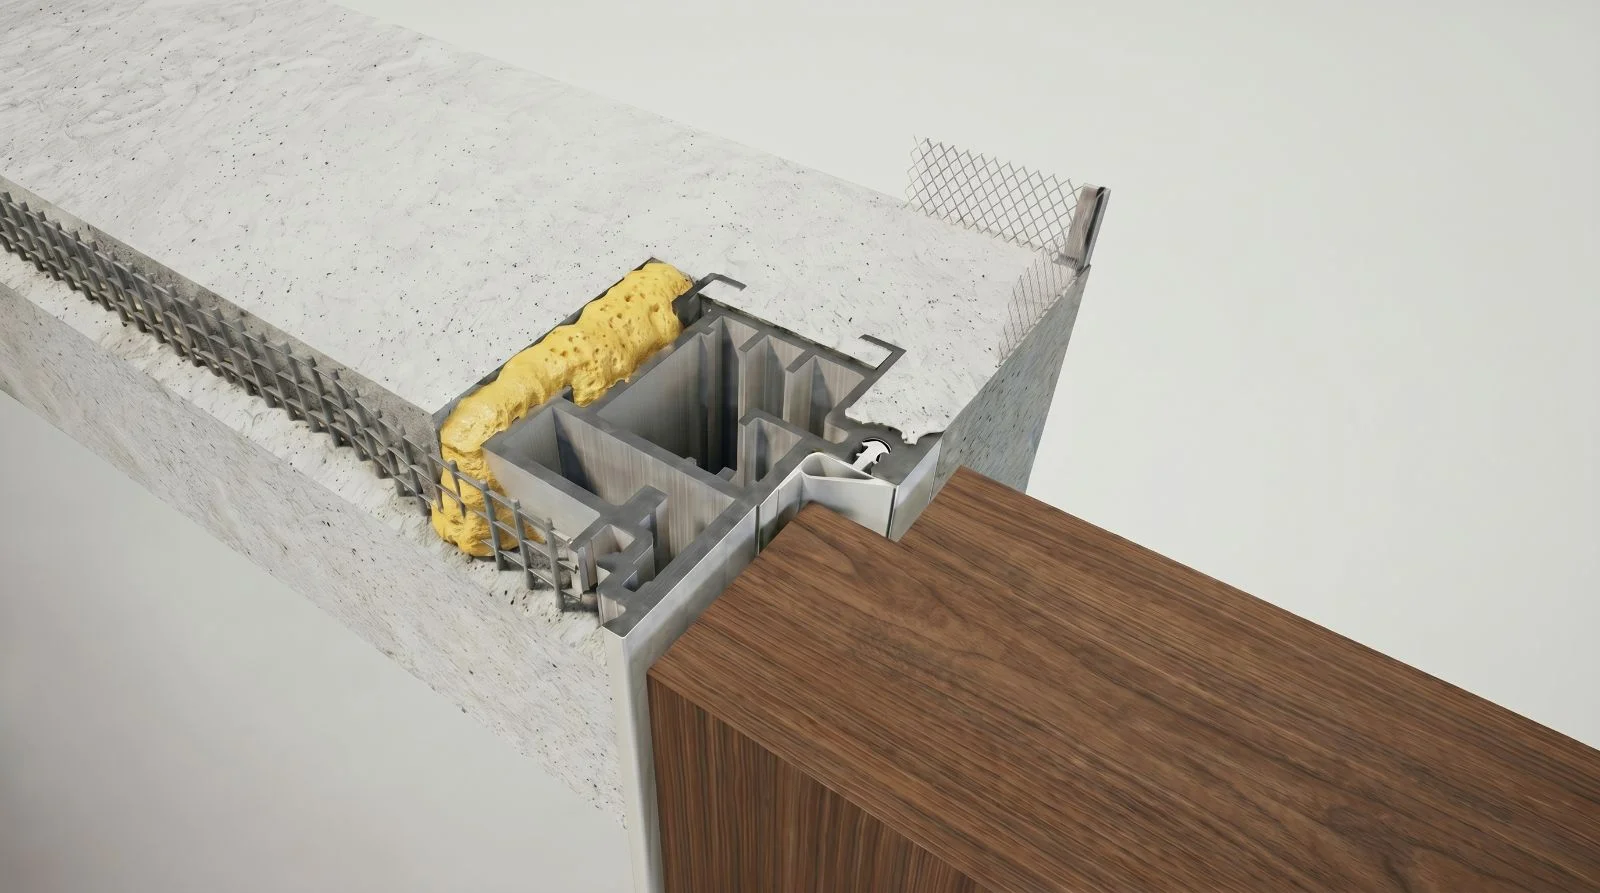
On the left, a leaf opening conventionally outward, towards the room. On the right, a reversible leaf, opening inward. From the hallway both read identically — only on opening does the difference in the geometry of the leaf appear.
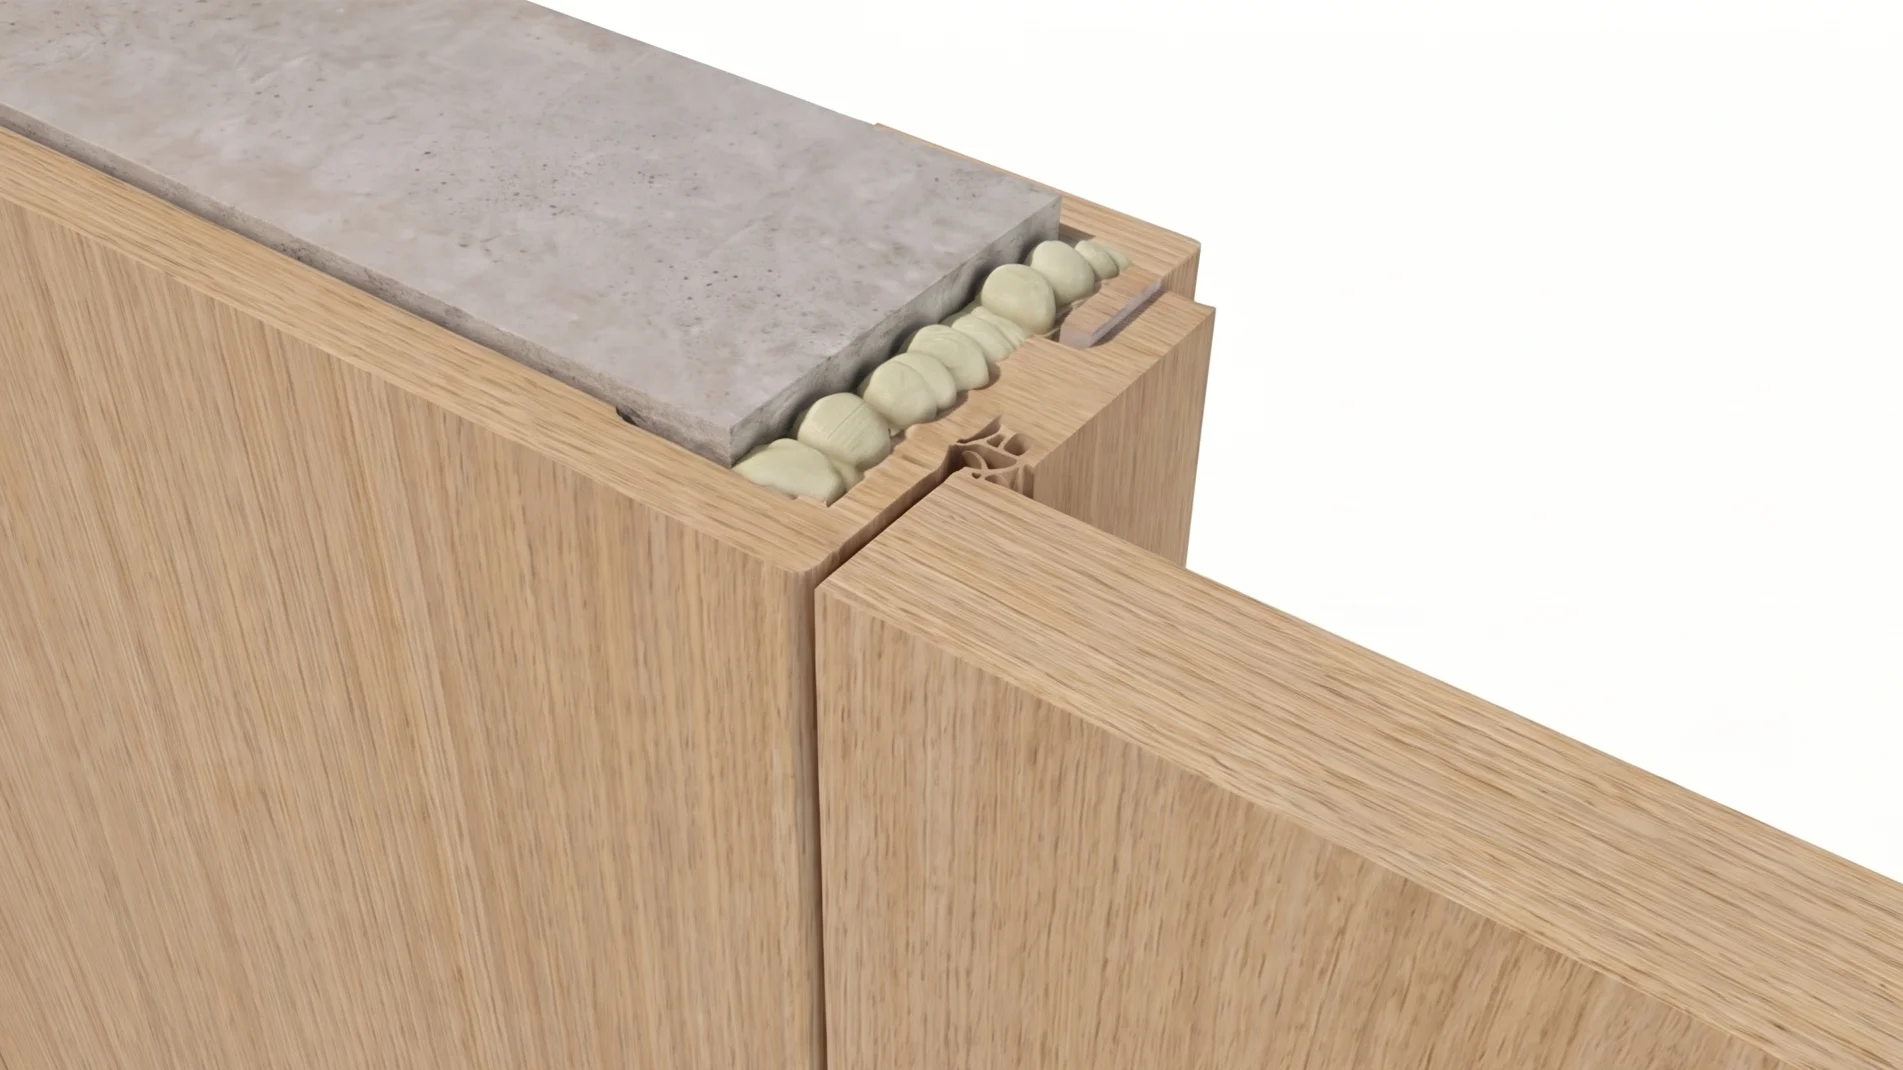
Horizontal sections through both rebateless variants show exactly where that difference lies: in the shape of the leaf's edge, and in which side of the architrave it stops against.
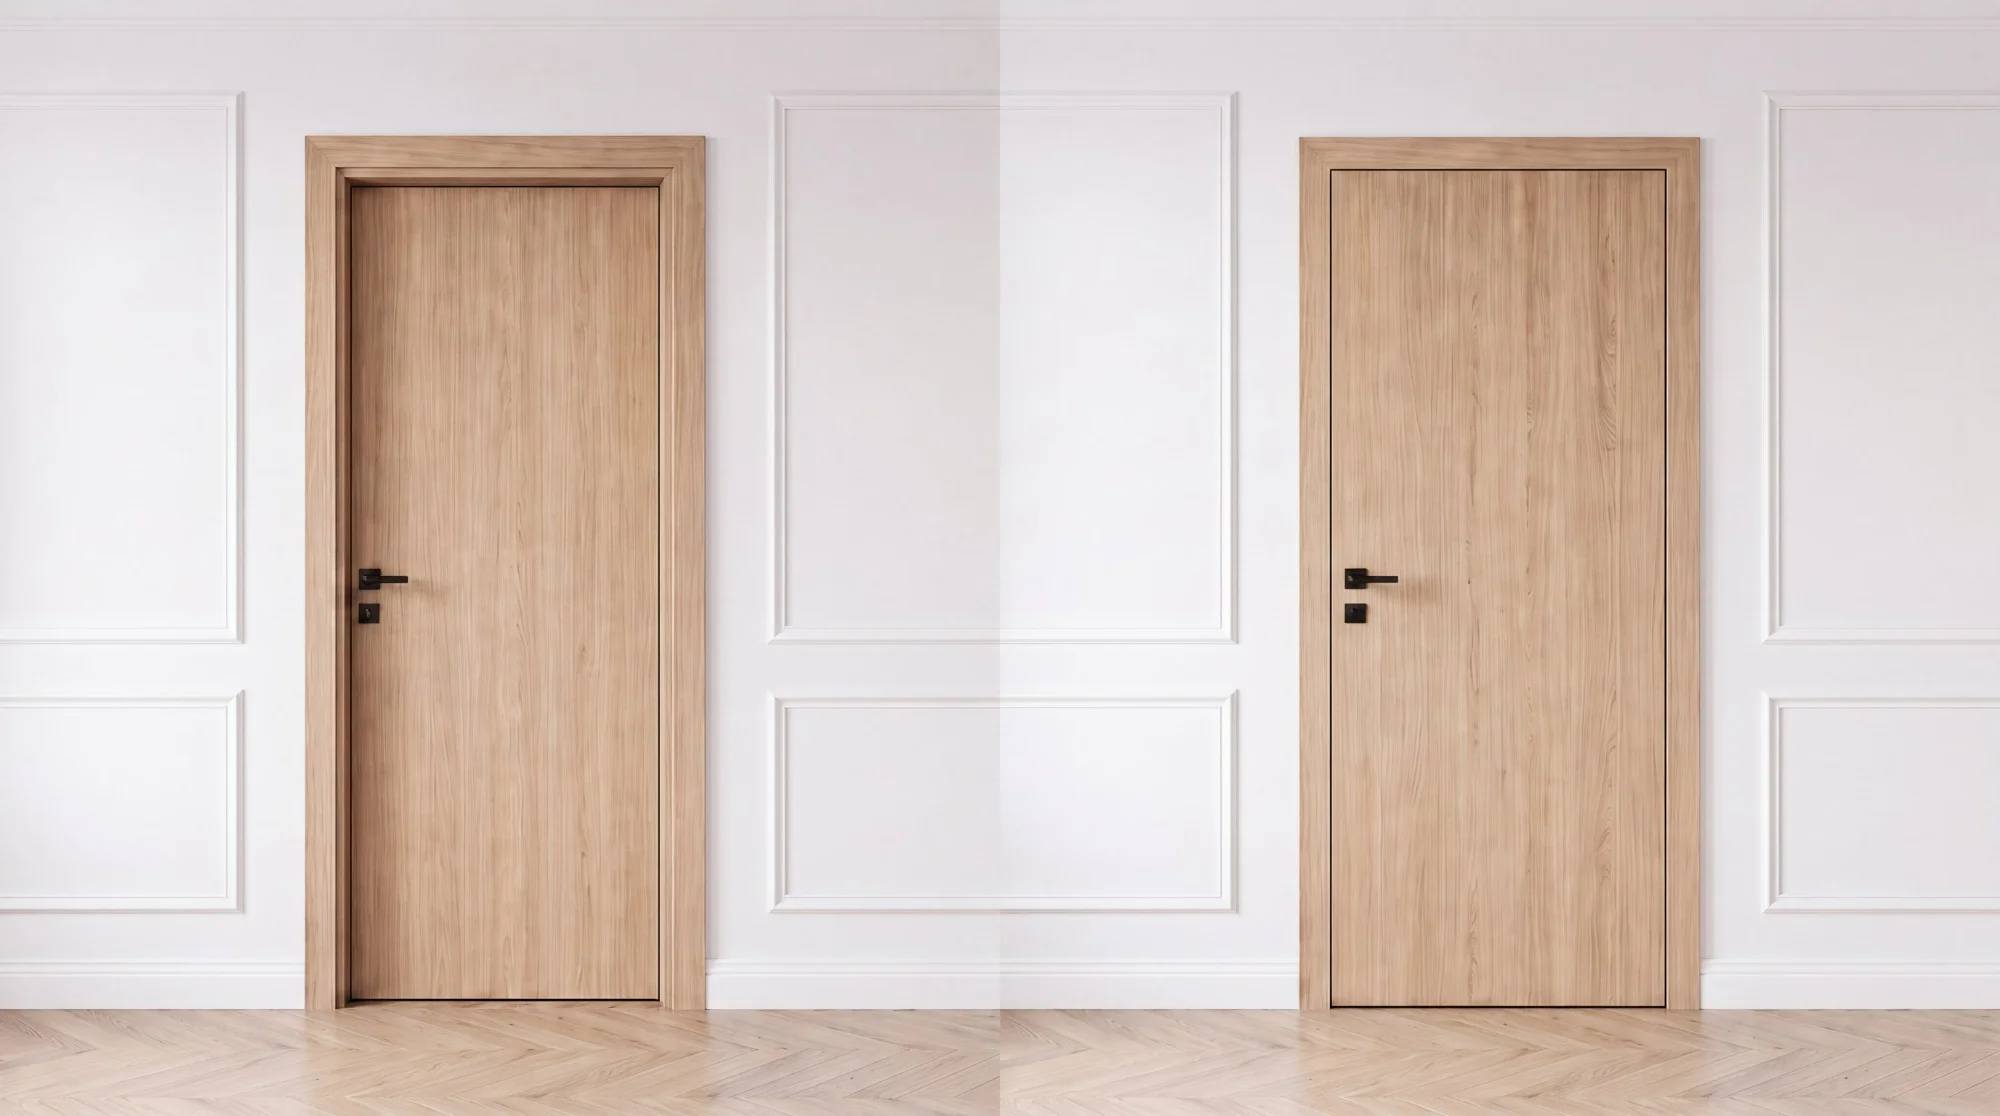
Fig. 3 — On the left a conventional leaf, on the right a reversible one
A wall system — doors joined with panelling and wardrobes in one line — can be made in either system. They differ in the stage of installation, and in how the door looks from the other side: not from the flush side, but from within the room it opens into.
With a concealed frame there are two routes. The first: bring the door flush with a smooth plastered wall — which in itself gives the effect of a wall system, with nothing added. The second: lay veneer on the wall and bring it flush with the leaf, making a continuous plane of material.
If a uniform plane of door and wall is the aim and the budget is limited, the concealed framecomes out better. Once fitted, the door sits flush with the wall without any panelling bonded on — the smooth plane is made of plaster and leaf. In the rebateless system the same effect calls for panelling to bring the wall level with the projecting architraves.
The edge is an option available in the concealed-frame system alone — rebateless doors do not have it. It may or may not be visible: depending on the finish it either disappears beneath the plaster or remains on the face of the wall.
Where it does show — most often in a wall system with veneered or lacquered panelling — it protects the edge of the panel from damage, which matters particularly in commercial work. Both variants are available: with the edge and without.
The decision is almost always settled by the stage of building, not by the choice of door model.
No. They sit flush with the architrave, and the frame with its architrave stands some 2 cm proud of the wall. Only concealed-frame doors bring the leaf fully flush with the plane of the wall.
Before plastering — most often at shell stage. Fitting after the screeds, and even onto a finished floor, is possible, but the frame must be built into the opening and plastered, so floor and interior must be well protected. In a wall already plastered it would mean cutting and making good the reveal again.
The construction of the leaf is of timber in both cases and does not depend on the type of frame. Only the geometry of the edge differs, matched to the profile.
Yes. Veneer, lacquer, classical routing and bespoke coverings, and the Geometria and Element collections alike, are available in rebateless doors and in the concealed frame.
If the walls are already finished, there is one choice: rebateless. If the decision falls at design stage and the door is to disappear into the wall — the concealed frame. Everything else, from model to finish, can be settled later.
Further parts of the Creadoor compendium
Models, finishes of the leaf, and projects.
View the product →A leaf flush with the wall — the system and the projects.
View the product →The rebate, the rebateless leaf, the concealed frame and reversible doors.
Read the article →Tell us what stage the project has reached — we will settle the frame system, the opening variant and the finish of the leaf.